
 By
By 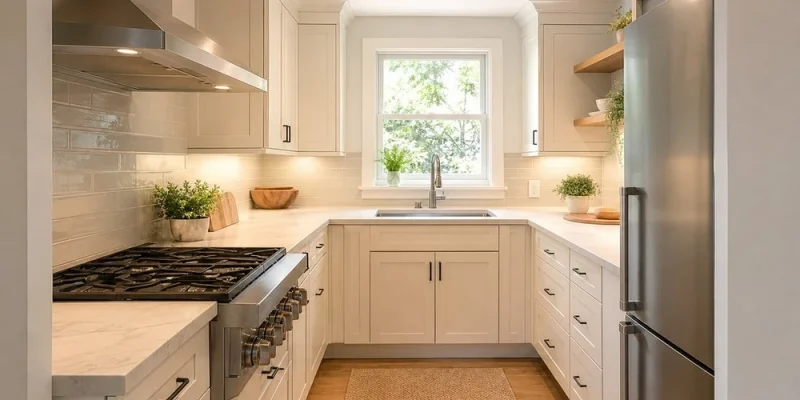
In a small Davie kitchen, things can seem cramped when you’re trying to set up a party, find space for groceries, or have extra room during the wet season. While many older homes from the 1970s to 1990s still have outdated finishes, the real problem is often a narrow, uncomfortable layout, poor air circulation that harms materials, and a lack of functional storage.
Before selecting your tile and cabinet color, consider how the kitchen functions on a typical busy day. The choices you make prior to removing anything are the ones that will save you money in the long run.
Space Problems
There are three common challenges that arise in small kitchens, each requiring a unique fix.
First, there’s the narrow galley-style design. While having two parallel rows of cabinets makes cooking easier, it gets tight when everyone is trying to open drawers and doors at once. Measure the space between cabinets and make sure to leave enough room when doors and drawers are open. Ideally, you want at least 36 inches of clearance to walk through, and 42 inches is better for the main aisle where you cook.
Second, high humidity and heat can damage cabinets if they aren’t made out of moisture-resistant materials. Cabinets placed next to sinks, dishwashers, outside walls, or unvented stovetops can warp, delaminate, or get moldy over time. Adequate ventilation isn’t a luxury, it’s essential in this environment for keeping things cool and preventing mold from forming.
Finally, if you don’t have a dedicated pantry area, then all of your storage ends up on your countertops, turning them into a cluttered mess for everyday items like soda, cereal, and water bottles. A renovation should provide ample storage so you’re not relying on an oversized island.
Compact Layout
An 8-by-10-foot kitchen doesn’t allow for much wasted space. You want to create a functional work triangle and make every inch of wall space count.
Here’s one example: Place the sink and dishwasher on the long wall and put the range on the other. If you can, put the fridge on either end rather than in the middle, so it doesn’t block traffic flow when opened.
You might also benefit from using shallow-depth cabinets on a narrow section of wall that could cause traffic problems. Shallowing out cabinets a bit may not sound like much, but that extra couple inches of space can really help when it comes to walking around the kitchen. Save shallow cabinets for things like glasses, bowls, dry goods, and serving ware rather than large cookware.
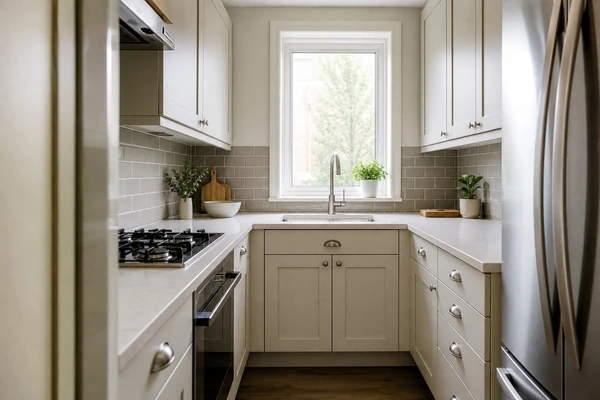

Compact kitchen layout
Here is what a possible floor plan could look like:
- Deep base cabinets along the main prep/sink wall
- Shallow pantry/tall cabinets along the back wall

- Quartz countertops with a subtle eased edge
- LED lighting under cabinets to brighten the counter area
- Deep drawers instead of bottom cabinets for pots and food storage A quartz countertop makes sense in a small kitchen, as they clean easily and don’t need periodic resealing like some stone countertops. Try to save some scrap piece of it, just in case you want to use it in a future project for a matching shelf or windowsill.
Kitchen Ventilation
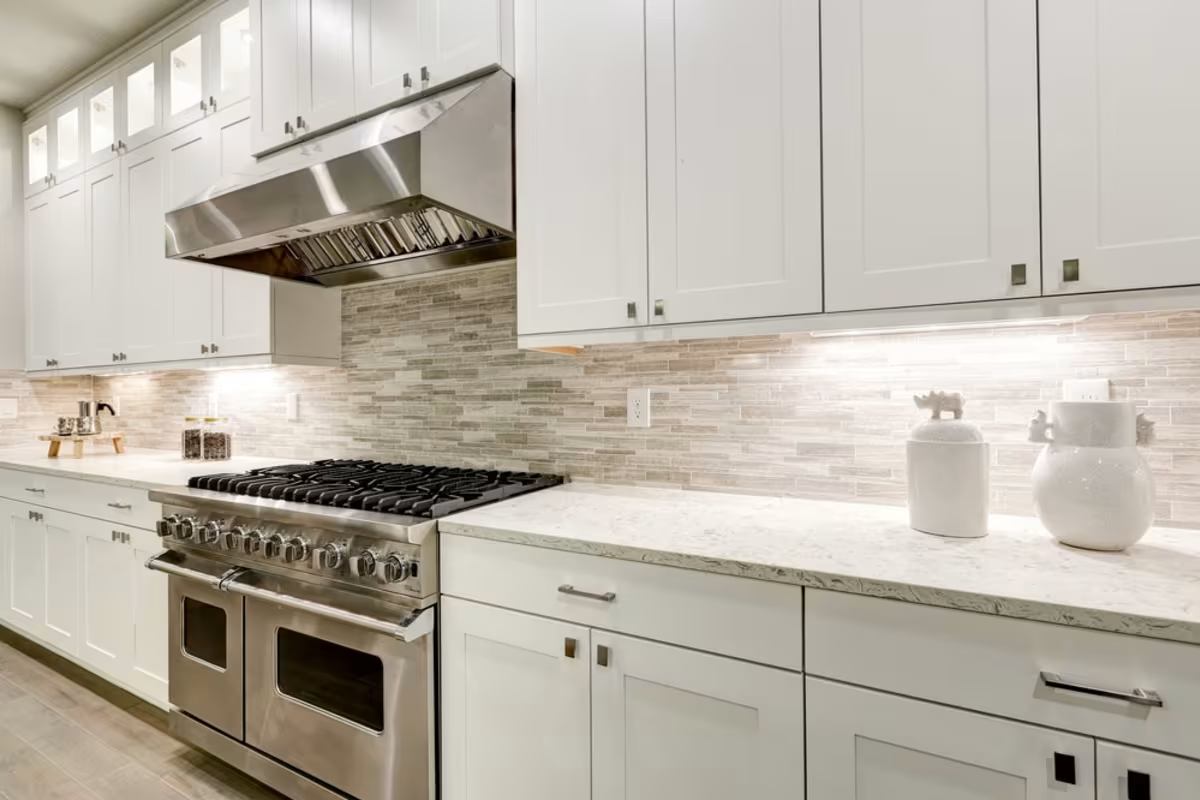
A tiny kitchen needs good ventilation. The range hood is more important than you might think. Make sure the unit exhausts air outside. It’s worth spending money to check if you can route the exhaust pipe through the ceiling space, or even up through the wall behind the hood.
If you’re planning on removing drywall or putting in new cabinetry, make sure you know where the ductwork goes – the team at Kitchen Remodeler Davie covers small kitchen remodel Davie if you want that route. This isn’t a necessity if you only reheat food and already have a working exhaust fan. However, for those who do cook, it could be the single biggest upgrade to the kitchen.
Pay close attention to the finishes on the countertops and backsplash surrounding the range and sink. Be mindful of the cabinet finishes and hardware. They should be able to handle frequent cleaning. Open shelving looks great in design photos, but doesn’t make much sense in a small kitchen where there’s plenty of humidity. It also makes it harder to keep things like crackers fresh and free of dust.
Pantry Storage
Even a small pantry can make a big difference. A wall of cabinets with adjustable shelves can hold dry goods, paper towels, Tupperware, and other household items. Add a pull-out shelf or two to store frequently used items. You can also use the inside of doors to hang items, but don’t make them deep enough that they block the shelves inside the cabinet. Be sure to leave room for a step stool, so you can reach higher shelves. Also, don’t forget to leave room for trash cans, recycling bins, and the cat’s food and water.
Permits and Preparation
The next step is to confirm what type of permits you’ll need – www.investopedia.com/articles is worth a skim. The answer to this question depends on what you’re doing in the kitchen renovation. Will you be moving walls? Is there a chance you might need to move plumbing lines? Are you adding an extra circuit to the electrical panel? All of these possibilities will impact your permit requirements. It’s a good idea to double-check the current rules with the local building department, rather than assuming your neighbor followed the same steps.
Check the availability of appliances and fixtures. Make sure the models you want are still available at the price you expect to pay. Get measurements of the refrigerator, stove, and dishwasher before placing orders for custom cabinets. Otherwise, you may find yourself waiting weeks for an appliance delivery while the rest of your kitchen waits in limbo.
Finally, set up a temporary kitchen in another room. You’ll need a place to keep your coffee maker and toaster, somewhere to store perishables, and a place to put dirty dishes until you can wash them. Pack only the essentials and be prepared to be away from your kitchen for the duration of the project.
Final Checks
A small kitchen remodel in Davie is successful when the layout and materials chosen address how people will use the space, what types of tasks will happen there, and how it will be built. Review appliance specifications with your contractor before demolition begins, and confirm any questions about permits before work starts.







Comments