
 By

Glass panels are often treated as a finish, chosen late from a sample board once the walls have been set out. In practice they behave more like a building system: the panel type, its fixing, the doors set into it and the services above it all have to be decided together. A scheme that includes fixed panels, sidelights and a double glazed door system for its meeting rooms will perform as designed only if those parts are specified as one assembly rather than bought separately.
Why Glass Behaves as a System
A glass panel does very little on its own. Its strength depends on how the edges are held, its sound performance depends on the seals around it, and its appearance depends on how neatly it meets the floor, ceiling and adjoining walls. When one of those elements is changed late, the result is usually a rattle, a visible gap or a room that leaks conversation. Treating the panels, framing and doors as one package avoids most of these problems.
Tempered and Laminated Panels Compared
Interior panels are normally made from safety glass, and the two common types fail differently. Tempered glass is heat treated so that it is several times stronger than ordinary glass and, if broken, crumbles into small blunt fragments. Laminated glass bonds two sheets around a plastic interlayer, so a cracked pane tends to stay in place rather than fall out. Laminated panels also damp sound somewhat better. The choice depends on where the panel sits, what could strike it and what happens beneath it if it breaks.
Framed and Frameless Fixing
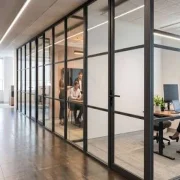
Frameless systems hold the glass in slim channels at floor and ceiling, with panel edges butted together and joined by clear tape or a dry joint. They look light and suit open offices, but the joints limit acoustic performance. Framed systems wrap each panel in aluminium sections, which adds visual weight but allows proper gaskets, easier door integration and better tolerance of uneven slabs. The right answer is usually a mix: frameless along circulation routes, framed where rooms need to keep sound in.
Double Glazed Doors and Sound Control
The door is almost always the weakest point in a glazed room. A single leaf with open gaps at the head and threshold will undo the benefit of thick panels beside it. Where confidentiality matters, double glazed doors for meeting rooms pair two panes with an air gap inside a framed leaf, closing against perimeter seals and a drop seal at the floor. The partition beside the door should be built to a matching standard.
What Retail Frontages Ask of Glass
Retail glazing has a different job. A shopfront or internal display wall has to present merchandise clearly, withstand crowds and trolleys, and close securely at night. That usually means thicker panels, robust floor fixings, and doors with locks and closers rated for heavy use. Shopping centre landlords commonly publish design criteria covering frontage height, signage zones and permitted materials, so the tenant’s glazing has to be designed within those limits.
Privacy Without Losing Daylight
The usual objection to glass rooms is that occupants feel watched. There are several ways to answer it without reverting to solid walls. Frosted or patterned film across a band at seated eye level screens faces and monitors while leaving light above and below. Switchable glass turns opaque on demand but adds cost and needs a power supply. Blinds set between double glazed panes stay clean and cannot be damaged. It is worth mocking up a panel before committing a whole floor.
Coordinating With Ceilings and Services
Glass partitions meet the building at the ceiling, and that junction causes more trouble than any other. A full height panel needs a firm head fixing, which a lightweight suspended ceiling may not provide without extra bracing to the slab. Enclosing a room also changes how air is supplied and extracted and may affect sprinkler and smoke detector coverage, which can require alterations by the appropriate specialists. Raise these points with the landlord at design stage.
Landlord Approval and Reinstatement
Most commercial leases require the landlord’s consent before partitions are erected, and many oblige the tenant to return the unit to its original condition at the end of the term. Both points affect the choice of system. Demountable glazing that fixes with minimal drilling is quicker to remove and leaves less to repair. Where works touch fire safety provisions or building services, the landlord may insist on submissions by a suitably qualified person, so allow time for that.
Cleaning, Damage and Replacement
Glass is easy to maintain but not maintenance free. Fingerprints show at hand height, film edges lift if cleaned with abrasive pads, and door hardware loosens with use. A sensible routine includes regular wiping with a non-abrasive cleaner, a periodic check of hinges, closers and seals, and prompt replacement of chipped panels, since edge damage weakens tempered glass. It also helps to keep a record of panel sizes and glass types, because a replacement pane must be made to order.
Deciding What to Specify
Begin with a list of rooms and what each must achieve: openness, quiet, security or display. Match the panel type and framing to that purpose rather than applying one detail everywhere. Spend the acoustic budget on rooms that carry sensitive conversations, and specify acoustic glazed door assemblies there rather than upgrading every opening. Ask the installer for drawings showing junctions, door hardware and ceiling fixings before accepting a quotation.






Comments