
 By
By 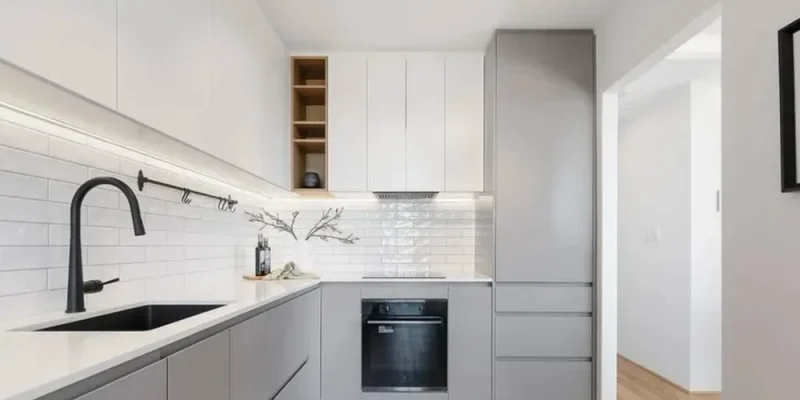
You want a clear plan, firm pricing, and a smooth run through strata rules. I help owners reach that point fast by focusing on budget control, timeline discipline, and contractor fit. My advice here comes from guiding many apartment upgrades in Sydney and seeing what drives cost, what slows progress, and what makes approvals painless.
For apartment renovations Sydney, I suggest you look at Fine Touch Group at the start of your search. They specialise in units, understand strata buildings, and manage approvals, by‑laws, and building access as part of their process. This matters because good planning needs more than a builder who can install a kitchen. You need a team that can move through lift bookings, working hours, and waterproofing sign‑off without drama.
Here is how I suggest you frame your project. I will break down real costs, practical timelines, and the steps that protect your budget and your peace of mind. You will finish with a plan you can act on today.
Why Sydney Apartments Need a Different Plan
Apartment work lives inside strata rules. Your plan must fit those rules from day one.
- Building access and lift bookings limit deliveries and waste removal
- Noise windows set work hours and sequence
- Waterproofing needs licensed trades and certificates
- By‑laws and approvals drive your start date more than design does
- Common property protection adds set‑up time and cost
Contractors who live in this world keep jobs moving. Fine Touch Group designs its service around these needs and handles strata paperwork and committee contact. That saves time and stress.
What Your Renovation Can Cost
Set budget bands early. Then fit scope to budget, not the other way around.
- Full apartment, 1 bedroom: from $85,000
- Full apartment, 2 bedrooms: from $110,000
- Full apartment, 3 bedrooms: from $140,000
- Kitchen renovation as a standalone project: fixed‑price quotes on scope
- Bathroom renovation as a standalone project: fixed‑price quotes on scope
- Smaller targeted projects: fixed‑price quotes on defined tasks
Those figures reflect a complete service with project management, trades, and finish. Final cost depends on scope, selections, access, and building rules.
Plan for these drivers of cost:
- Structural changes and wall moves
- Wet areas and certified waterproofing
- Custom joinery and stone
- Electrical switchboard upgrades
- After‑hours or staged work due to building rules
Add a 10 percent buffer to cover hidden issues found after strip‑out. With fixed‑price contracts, that buffer stays intact unless you change scope.
Expected Timelines You Can Count On
A clear sequence avoids idle days and rushed work. Here is a practical guide.
- Design and quoting: 1 to 3 weeks
- Strata by‑laws and approval: 3 to 8 weeks, driven by meeting dates
- Procurement and lead times: 2 to 4 weeks, aligned with approvals
- Construction windows:
- Kitchen renovation: Fine Touch Group advertises 18 days for qualifying projects
- Bathroom renovation: Fine Touch Group advertises 14 days for qualifying projects
- Full apartment: 6 to 12 weeks based on scope and building limits
- Smaller projects: 3 to 7 days for focused upgrades
Your building may restrict noisy work to short windows. Good sequencing absorbs that without pushing your finish date out. A dedicated project manager helps here. Fine Touch Group assigns one contact from start to handover, which keeps the plan tight.
How to Plan Your Renovation Step by Step
1. Define goals and limits
List what must change and what can stay. Tie each item to how you live or rent the property.
2. Set your budget band
Use the figures above. Lock in a buffer. Share both with your contractor.
3. Check your strata rules early
Ask for renovation by‑law templates, work hours, waste rules, and waterproofing standards.
4. Engage a contractor who handles strata
Seek fixed‑price quotes, a single project manager, and clear timelines. Fine Touch Group meets these points and prepares by‑laws and approval documents.
5. Finalise design and selections
Free 3D modelling from Fine Touch Group helps you see layout and finish before work starts. Lock in cabinets, tiles, fittings, and appliances.
6. Plan logistics
Book lifts, set delivery times, protect common areas, and confirm bin locations.
7. Confirm compliance and insurance
Ask for licence details, HBCF cover if required, public liability, workers compensation, and product warranties. Fine Touch Group holds NSW builder licence 151772C and issues a six‑year waterproofing warranty.
8. Lock the program
Approvals and lead times drive the start date. Agree on milestones and payment stages.
9. Keep variations under control
Any change updates cost and time. Approve in writing.
10. Inspect and close out
Walk through with the project manager. Note items to finish. Keep certificates and manuals.
How Fine Touch Group Fits This Plan
I look for three traits in a Sydney apartment contractor. Fine Touch Group meets them well.
- Strata fluency
They manage by‑laws, approvals, and building manager contact, which removes a major risk.
- Predictable delivery
Fixed‑price contracts, defined timelines, and a single point of contact keep pressure off you. Kitchen and bathroom timeframes are clear, and smaller jobs finish fast.
- Quality and protection
Licensed team, waterproofing backed by a six‑year warranty, and coverage that suits NSW rules. Their track record spans more than 30 years and over 1,000 projects across Sydney.
A bonus that helps with budget control is access to appliances through their Harvey Norman commercial account, with strong savings on eligible products. That can trim costs without trimming finish.
A Sample Program for a Two‑Bedroom Unit
- Week 1: Site visit, scope, and a fixed‑price quote with 3D visuals
- Weeks 2 to 6: Strata by‑law and committee approval, parallel procurement
- Week 7: Strip‑out and make‑safe
- Weeks 8 to 10: Bathrooms and kitchen fitout with certified waterproofing and tiling
- Weeks 11 to 12: Flooring, painting, and final electrical and plumbing fitoff
- Week 13: Joinery tweaks, silicone, clean, final inspection, certificates, and handover
Your building may shorten or stretch parts of this, but a plan like this fits most Sydney blocks.
Smart Ways to Control Budget Without Losing Quality
- Keep plumbing points in place where possible
- Use standard cabinet modules with custom fronts only where needed
- Select mid‑range tiles and upgrade feature areas, not full rooms
- Bundle rooms to lower per‑room cost
- Lock selections before orders to avoid mid‑build swaps
Quick Pre‑Start Checklist
- Strata approval and by‑law signed
- Lift bookings and access set
- Certificates and insurance sighted
- Selections final and in writing
- Waste plan and protection measures agreed
- Program and milestones confirmed
- Variation process defined
You can plan a Sydney apartment renovation with confidence. Set a clear scope, secure strata approval early, and choose a contractor who owns the paperwork and the timeline. Fine Touch Group fits that brief and brings the structure that apartment projects need. With the right plan, your budget holds, your timeline stays in shape, and your handover is clean.







Comments