
 By
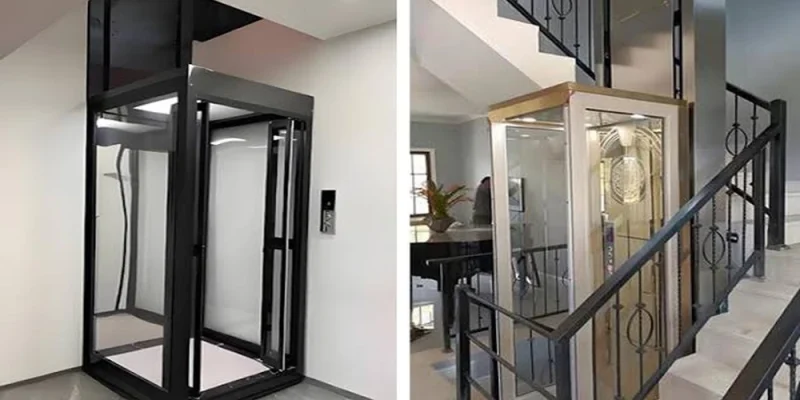
People tend to treat vertical access as a choice between stairs and a full passenger lift, with nothing in between. For many buildings that leaves a gap: a few steps at an entrance, a split level, or a single storey that does not justify a shaft and pit. A platform lift fills that gap. It is a guarded platform that travels vertically over a short distance, designed chiefly for wheelchair users and others who cannot manage steps.
How It Differs From a Passenger Lift
The distinction is practical more than cosmetic. Platform equipment travels slowly, serves a limited height and usually needs little or no pit and no separate machine room. Controls are often of the hold-to-run type, meaning the user keeps a button pressed during travel. The structure may be self-supporting, so loads on the building are modest. These features reduce building work considerably, at the price of lower speed and capacity than a conventional lift.
Open Platforms for Low Rises
For changes in level of roughly a metre or so, an open platform is common. It has side guards, a gate or barrier, and a ramp or level threshold at each landing. Such units suit entrance steps, raised porches, stages and split-level interiors. They occupy little floor area and can often be installed against an existing wall. Because the user is not enclosed, they are best kept for short travel and sheltered or weather-rated locations.
Enclosed Units for Full Storeys
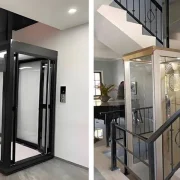
Where the platform must travel between floors, an enclosed design is used. The platform runs inside its own shaft structure, often glazed or panelled, with doors at each landing that lock unless the platform is present. This arrangement allows travel over one or several storeys while still avoiding a deep pit. The enclosure can be fitted within a stairwell void, against an external wall or through an opening cut in the floor.
Where Homes Use Them
In private houses, platform equipment commonly serves a wheelchair user who needs to move between two or three levels, or to pass a short flight at the entrance. It carries the person in the wheelchair, which a stair lift cannot do, since that device requires the user to transfer onto a seat. The choice between the two usually turns on whether the person can transfer safely and whether the staircase is wide enough to share.
Where Commercial Spaces Use Them
Shops, clinics, restaurants, schools and offices in older or converted buildings often have steps at the entrance or between floor plates. A platform unit provides barrier-free access where a ramp of acceptable gradient would be too long to fit. Accessibility requirements for buildings in Singapore are set out in the BCA Code on Accessibility in the Built Environment, and owners should check with their qualified person how any proposed installation relates to it.
Safety Features Worth Checking
Because users are often people with limited mobility, safety provisions deserve careful attention. Look for an emergency stop within easy reach, sensitive edges or an under-pan that halts the platform if it meets an obstruction, gates or doors that stay locked until the platform is level with the landing, a non-slip floor and a rated load clearly displayed. An alarm or call facility matters where the user may be travelling alone, and the controls should be operable from a seated position.
Drive Systems and Power
Several drive mechanisms are in use. Screw-and-nut drives are common in enclosed units and are valued for mechanical simplicity. Hydraulic drives give smooth movement and are frequent in low-rise open platforms. Chain and belt systems also exist. Most run on an ordinary single-phase supply. Buyers should ask how the platform behaves in a power failure, as a battery-backed lowering function or manual release is an important safeguard for a user who cannot use stairs.
Space, Structure and Site Conditions
Before choosing a model, the site must be surveyed. Key points are the clear platform size needed for the wheelchair and any attendant, door positions at each level, headroom at the top landing, and whether the floor can take the load. Outdoor locations need weather-resistant finishes, drainage and protection for controls. Approach space matters too, because a platform that technically fits is of little use if a wheelchair cannot turn to enter it.
Comparing With a Conventional Lift
A platform unit is not always the right answer. Where several family members will ride daily, where travel covers three or more storeys, or where speed and an enclosed car with automatic doors are wanted, a Home Elevator of the conventional kind may serve better despite the extra building work. The comparison should weigh frequency of use, the number of users, future needs and the alterations each option demands of the building.
Reaching a Decision
Begin with who will use the equipment and how: a wheelchair user travelling independently has different needs from someone accompanied. Measure the rise, the available footprint and the approach at each landing. Ask suppliers for a site survey, the standards the product is certified to, the approvals required and the maintenance schedule. Compare servicing arrangements and response times as carefully as the purchase price, since reliable upkeep determines whether the installation remains usable for years.







Comments