
 By
By 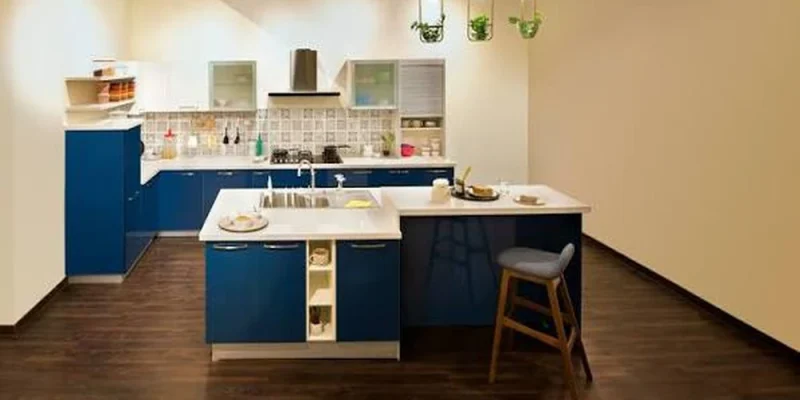
A kitchen has to work harder than almost any other room in the home. It needs to provide storage, preparation space and somewhere to cook, while often doubling as a place to eat, entertain or spend time with family. This is one of the main reasons fitted kitchens remain such a popular choice: rather than arranging individual pieces of furniture around the room, the whole space can be planned as one design.
A good fitted kitchen is not simply about filling every wall with cupboards. The real value comes from deciding how the room should work first, then choosing the furniture, storage, appliances and finishes around those requirements.
Making Better Use of the Available Space
One of the clearest advantages of a fitted kitchen is the ability to use the room more efficiently. Standard freestanding furniture can leave awkward gaps or restrict the way a kitchen is arranged, whereas fitted cabinetry gives the designer far greater control over the layout.
Tall units can make use of vertical space, deep drawers can provide easier access to cookware, and awkward corners can often be incorporated rather than written off. In smaller kitchens, these decisions can make a noticeable difference to the amount of usable storage available without making the room feel overcrowded.
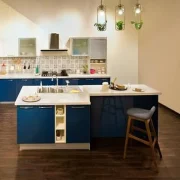
The same principle applies to larger spaces. A kitchen extension or open-plan room might provide plenty of floor area, but it still needs a carefully planned layout if the island, appliances and surrounding cabinetry are going to work comfortably together.
For homeowners planning fitted kitchens in Rugby, Eat Soak Sleep offers kitchen design, furniture and installation from its Rugby showroom, allowing the layout and specification to be considered as one project.
Storage Should Be Planned Around Everyday Life
It is easy to focus on the overall appearance of a new kitchen, but storage is often what determines whether the room remains enjoyable to use several years later.
A well-designed fitted kitchen considers what needs to be stored as well as where it should go. Frequently used pans and utensils make sense near the main cooking area, for example, while food storage should be easy to access during preparation. Less frequently used equipment can be positioned further away without taking up valuable space in the busiest areas.
Modern kitchen furniture also provides far more choice than a simple combination of shelves and cupboards. Deep drawers, internal organisers, pull-out storage and tall larder units can all make better use of the available space, but they are most effective when they solve a genuine need rather than being added simply because they are available.
Fitted Does Not Have to Mean Standardised
One misconception about fitted kitchens is that choosing a manufactured furniture range inevitably leads to a generic result. In practice, contemporary kitchen collections can offer considerable freedom over colours, door styles, cabinet configurations and finishes.
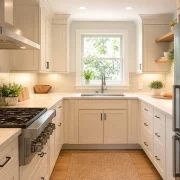
A handleless kitchen with flat matt cabinetry will create a very different room from a Shaker kitchen with warmer colours and traditional detailing, even if both use the same basic principle of fitted furniture.
Materials can also be combined to add more character. Timber finishes can soften a contemporary scheme, a contrasting island can create a focal point, or darker cabinetry can be balanced with lighter worktops and flooring.
The important point is that the furniture should support the overall design rather than dictate it.
Think About the Layout Before Choosing the Details
It can be tempting to begin a kitchen project by looking at door colours, worktops and appliances, but the layout usually deserves attention first.
Where the sink, cooking area and refrigeration sit affects how comfortably the kitchen works every day. Walkways need sufficient space, cabinet doors and drawers need room to open, and an island should improve the layout rather than simply occupy the centre of the room.
Once those decisions are right, the more decorative choices become much easier to make. This approach also reduces the risk of falling in love with a particular feature only to discover later that it compromises the practical side of the kitchen.
Kitchen appliances Are Part of the Design Too
Kitchen appliances can have a major influence on the layout of a fitted kitchen, particularly when ovens, refrigeration and extraction are being integrated into the furniture.
The way someone cooks should therefore be considered early in the design process. Someone who regularly prepares meals from scratch may value generous preparation space around the hob, while another household may prioritise a large fridge-freezer or additional ovens.
Planning cabinetry and appliances together also creates a more cohesive finished room. Integrated appliances can sit neatly within tall furniture, while extraction, sockets and lighting can be considered before the kitchen is installed rather than being treated as separate additions later.
A Fitted Kitchen Should Suit the Property
There is no single ideal kitchen layout because homes vary enormously.
A Victorian or Edwardian property may have chimney breasts, alcoves or narrower rooms to contend with, while a modern extension may provide a much larger open-plan space. Apartments bring different challenges again, particularly where every centimetre of storage counts.
This is where working with an experienced kitchen designer becomes particularly useful. The aim should be to understand the particular room and make sensible choices around it, rather than imposing the same arrangement on every property.
Homeowners in the North West can explore fitted kitchens in Manchester through Portfolio Kitchens, whose Whitefield showroom offers British and German kitchen furniture alongside design and installation services.
Installation Matters as Much as Design
Even an excellent kitchen design can be let down by poor installation. Cabinets need to be aligned accurately, worktops properly fitted and appliances installed so that the finished room works as the designer intended.
This is why it can be useful to choose a kitchen company that can coordinate more of the project rather than buying the furniture in isolation and arranging every stage separately.
A more joined-up approach can also make it easier to resolve practical issues because the designer and installation team are working from the same specification.
Is a Fitted Kitchen Worth It?
For many homeowners, the main benefit of a fitted kitchen is not simply that it looks neater. It is the opportunity to design the room around how it will actually be used.
Good fitted-kitchen design can increase useful storage, improve workflow, integrate appliances more effectively and make better use of awkward or underused areas. At the same time, the huge choice of furniture styles and finishes means practical planning does not have to come at the expense of personality.
The strongest fitted kitchens are therefore not necessarily the ones with the most features or the highest specification. They are the ones where the layout, furniture and details have been chosen for a reason, resulting in a room that feels natural to use and suited to the home around it.



Comments